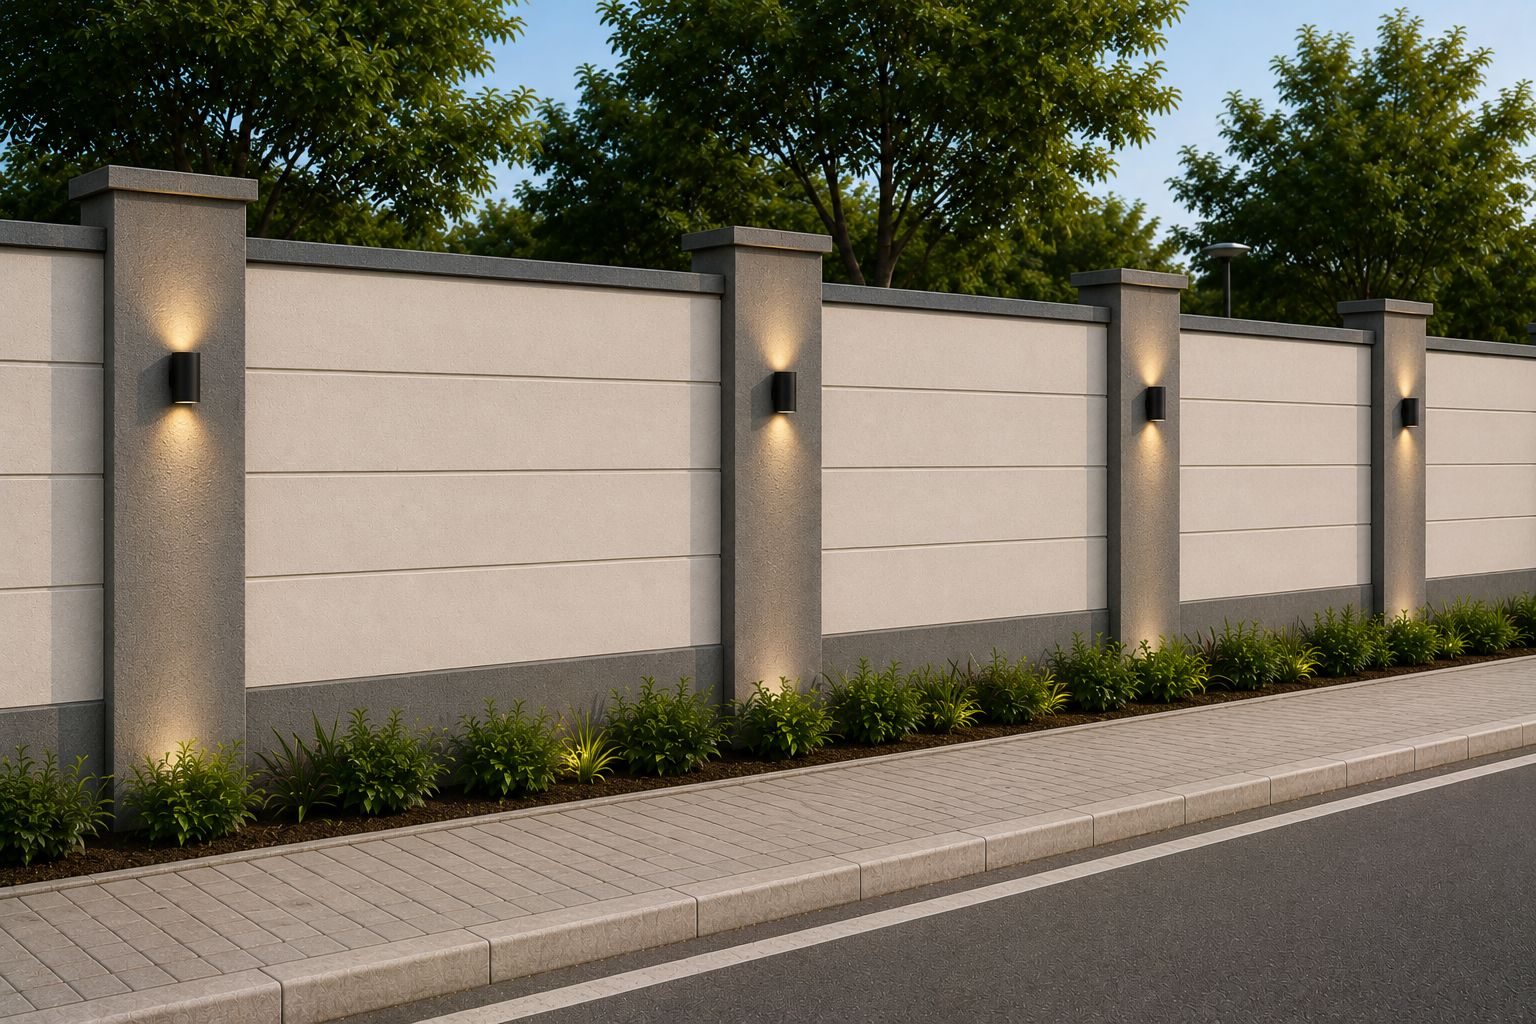
Saloni Krishna Bhoomi is a thoughtfully planned residential layout covering 5,000 square meters, designed to provide an organized and convenient community environment. The layout includes 18 clearly demarcated plots, wide internal roads (6–9 meters), and open spaces to ensure a functional and investment-ready residential development.
The project focuses on accessibility, infrastructure, and long-term usability. Internal roads are designed to optimize movement and connectivity, while open spaces provide opportunities for greenery and potential community amenities. All plots are prepared for seamless construction with proper plot demarcation and legal clarity.
Key Details
Total Area : 5,000 Sq.m
Number of Plots: 18
Residential Usage: Fully demarcated plots for residential construction
Internal Roads: 6–9 meter wide roads for smooth access
Open Spaces: Planned areas to enhance community living and aesthetics
Utilities : Provision for underground sewerage, electricity (PSS), and street lighting
Features & amenities
Wide Internal Roads:
Well-laid roads connecting all plots for accessibility.
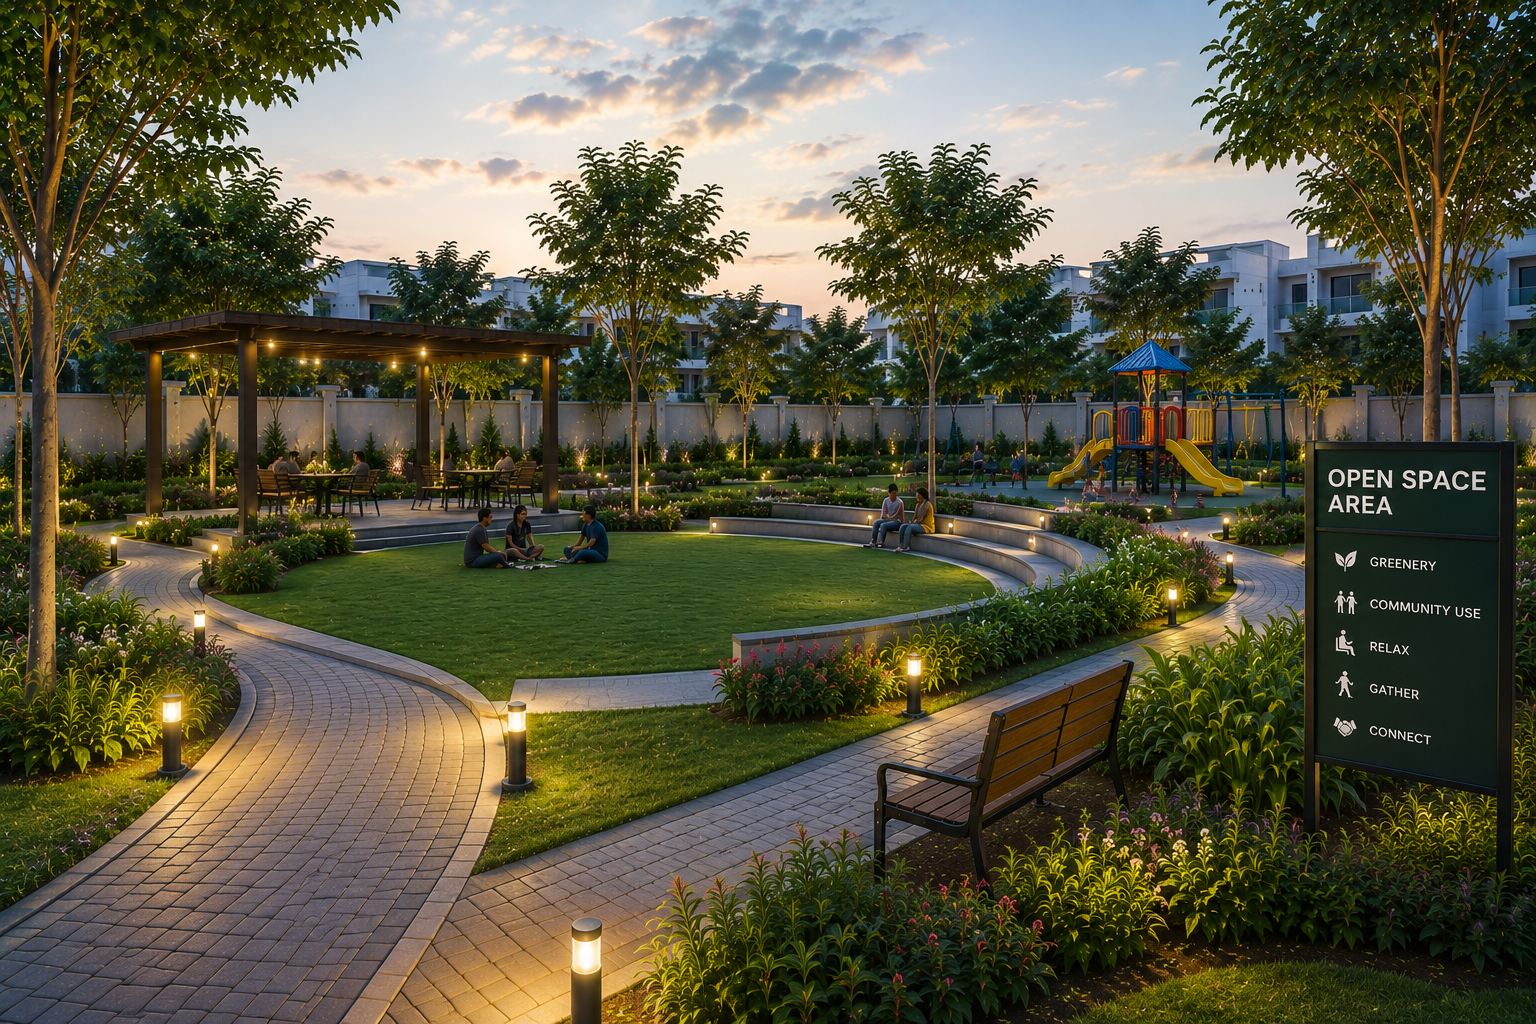
Open Space Area
Designated zones for greenery and potential community use.
Clearly Demarcated Plots
Each of the 18 plots marked for legal clarity and construction readiness.
Amenity Plot
Reserved areas for future facilities or services if needed.
Underground Sewerage
Ensuring proper sanitation and functionality across the layout.
Electric Supply (PSS)
Planned electricity connections for all plots.
Street Lights
Strategically installed for safety and visibility at night.
Organized Layout Planning
Structured grid ensuring accessibility, functionality, and compliance.