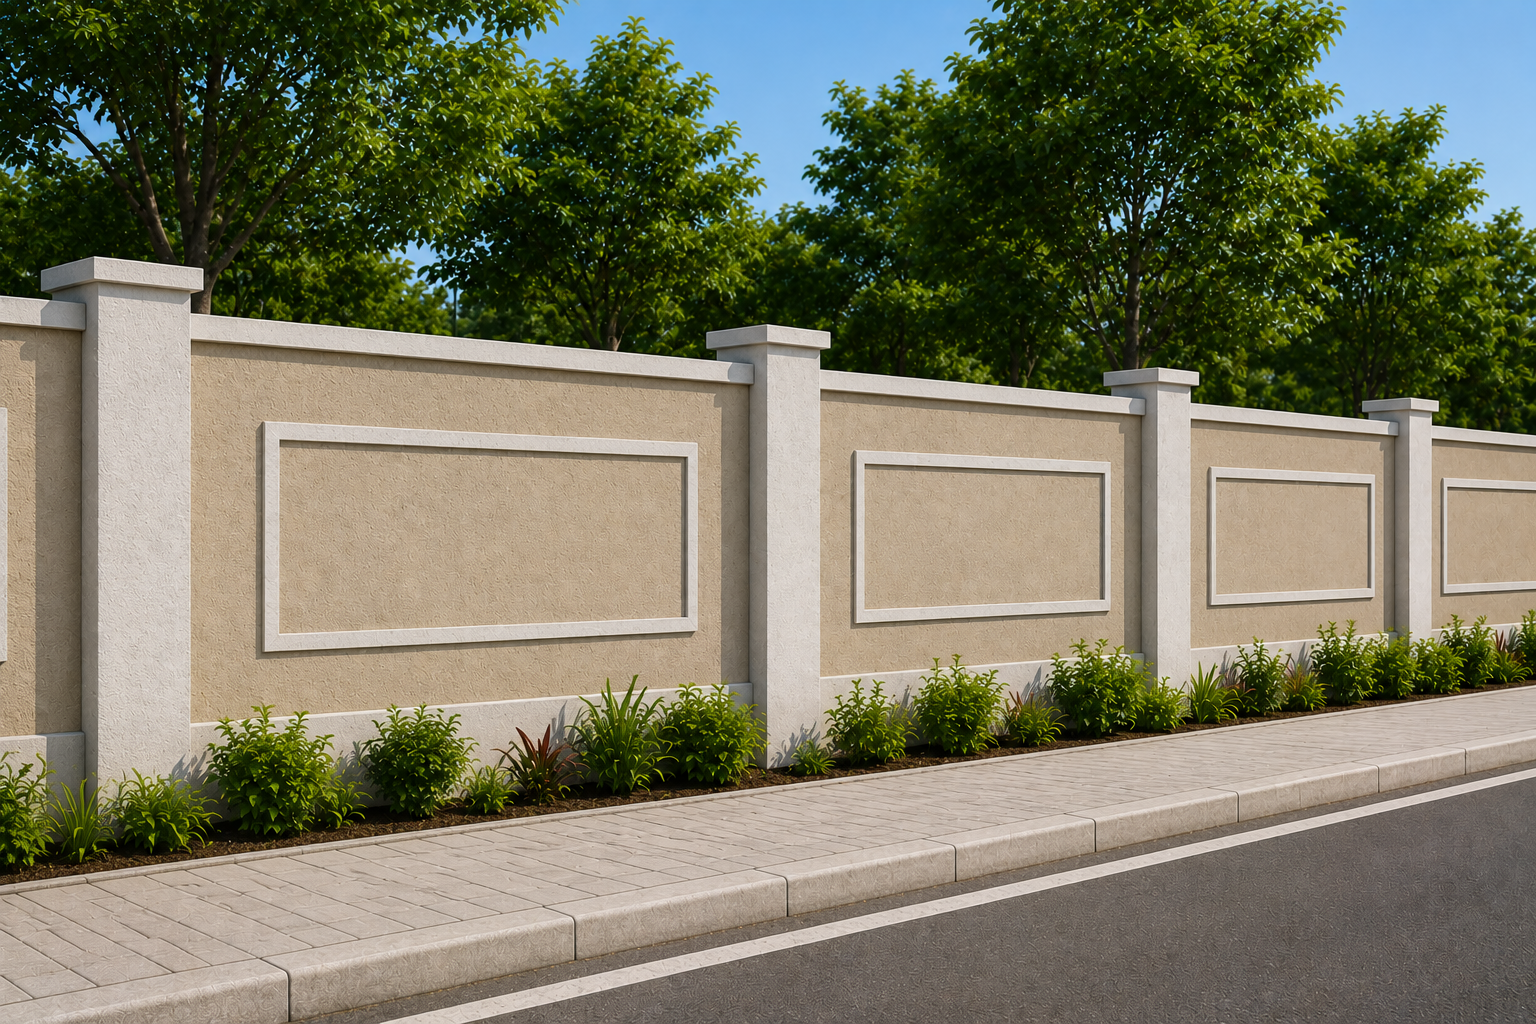
Jai Mohan Colony is a meticulously planned residential layout designed to provide a secure, functional, and community-oriented environment.The layout features clearly demarcated plots optimized for construction, wide internal roads ensuring connectivity, and open spaces that allow for greenery or future community amenities.
The project prioritizes a balance between usability, accessibility, and long-term investment value. The layout integrates structured infrastructure planning with open space allocation, creating an organized and convenient living environment for future residents.
Key Details
Number of Plots : 80
Residential Usage: Plots ready for construction
Open Spaces : Dedicated areas for recreation or landscaping
Utilities : Provision for electricity (PSS), underground sewerage, and street lighting
Plot Demarcation: All plots measured and clearly marked for construction clarity
Internal Roads: 9–12 meter wide roads connecting all plots for smooth access
Features & amenities
Wide Internal Roads:
Designed for smooth vehicular and pedestrian access throughout the layout.
Open Space Area
Allocated areas for greenery and recreation.
Clearly Demarcated Plots
Ensuring clarity in ownership and construction potential.
Amenity Plot
Reserved spaces for future community facilities.
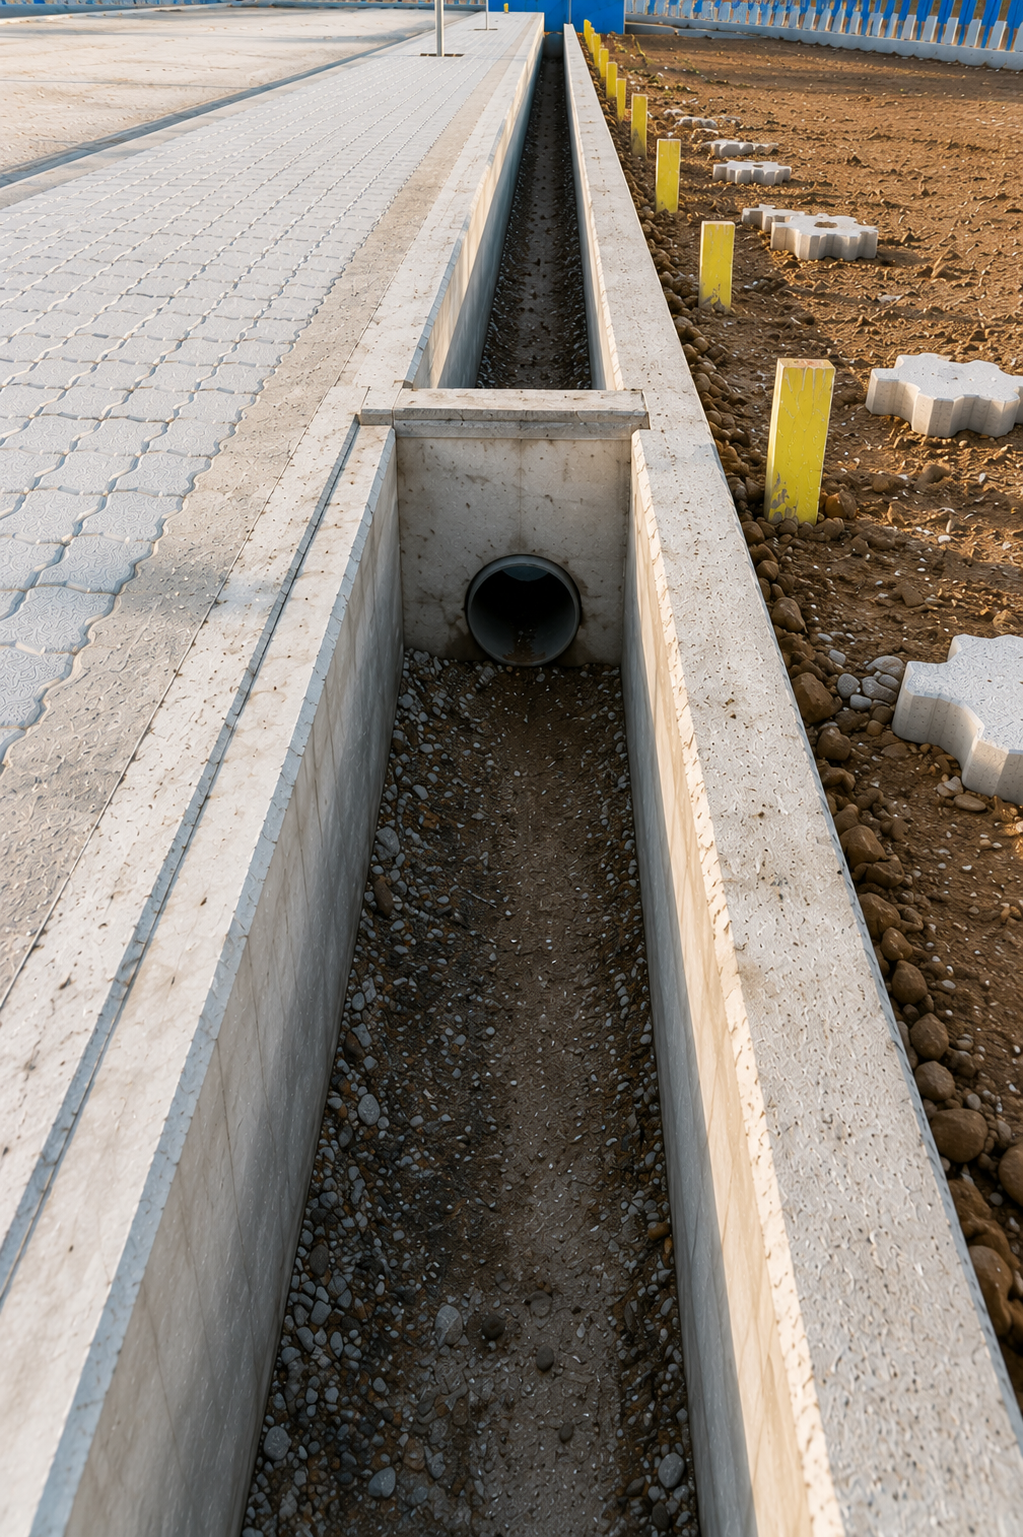
Underground Sewerage
Planned to maintain hygiene and functional drainage.
Electric Supply (PSS)
Provision for electricity connections for all plots.
Street Lights
Strategically installed to ensure safety and visibility.
Organized Layout Planning
Structured arrangement to optimize land use and accessibility.