
Rathi Layout – Residential Layout
Status
Under Constrution
Project Type
Residential
Project Area
11,920 Sq.m
Survey No:
25/3 Part
Total Plots:
53
Project description
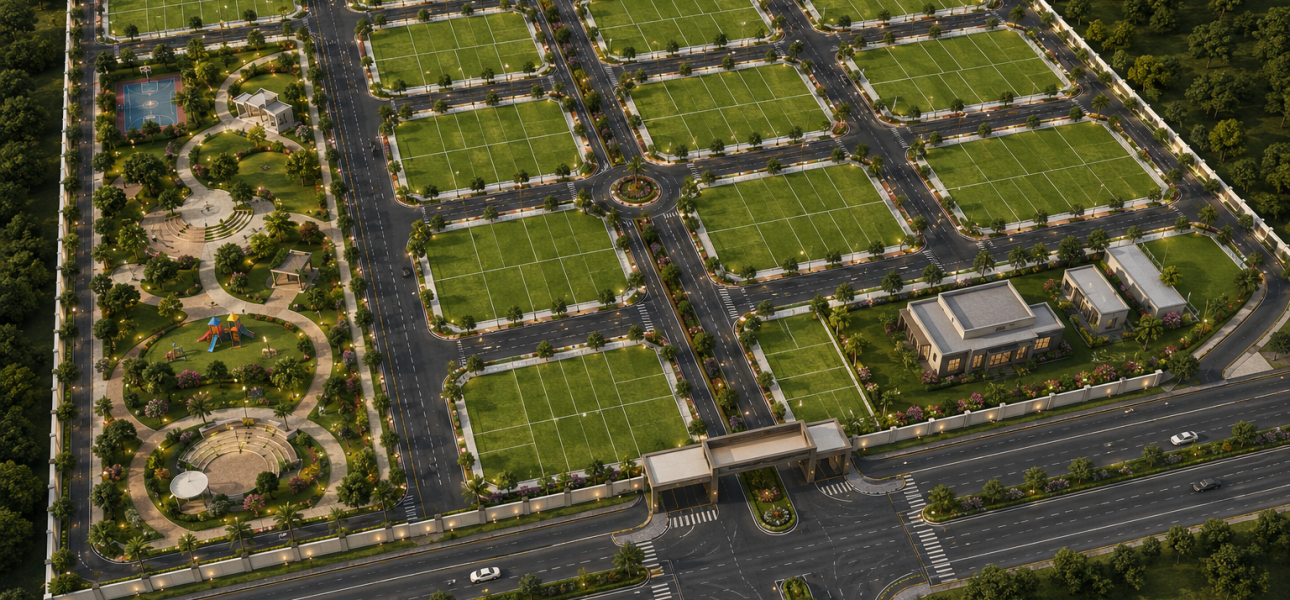
Rathi Layout is a carefully designed residential development spanning nearly 12,000 square meters. The layout comprises 53 clearly demarcated plots, providing a structured and investment-ready community environment. Internal roads, open spaces, and amenity plots have been incorporated to ensure both functionality and aesthetics in this neighborhood.
The layout emphasizes accessibility and connectivity, with 9–18 meter wide internal roads facilitating smooth movement throughout the site. Open spaces are planned to enhance community living and provide future recreational areas. Each plot is prepared for construction with proper legal demarcation, ensuring clarity in ownership and ease of development.
Key Details
- Total Area : 11,920 Sq.m
- Number of Plots: 53
- IndustrialUsage: Ready for construction
- Internal Roads: 9–18 meters wide roads ensuring smooth movement and accessibility
- Open Spaces & Amenity Areas Strategically allocated for community or recreational use
- Utilities : Planned underground sewerage, electricity (PSS), and street lighting
Features & amenities
Strategic Planning
Optimized land usage and project value.
Layout Design
Clear plot demarcation and road network.
Legal Compliance
Government-approved, fully sanctioned.
Approval Support
Assistance through all regulatory processes.
Optimized Development
Layout tailored to maximize potential.
Efficient Execution
Enhances marketability and investment.
Future-Oriented
Supports long-term growth and demand.
Transparency
Professional guidance at every stage.
Profit-Focused:
Maximizes returns for landowners and developers.
