Jai Mohan 1 is a thoughtfully planned residential layout designed to provide a secure, modern, and comfortable community living experience. Spanning 6,100 square meters, the layout comprises 40 plots, each optimized for functional living and ease of development. The project integrates well-laid roads, efficient drainage, and provision for essential utilities, ensuring a hassle-free experience for landowners and future homeowners.
The layout is designed with long-term value in mind, balancing practical infrastructure with open spaces that enhance aesthetics and community interaction. Each plot has been carefully measured and demarcated, ensuring clarity in ownership and seamless construction potential.
Key Details
Total Area : 6,100 Sq.m
Number of Plots : 40
Land Use : Residential
Plot Sizes : Optimized for flexibility and usability
Infrastructure : Fully developed roads, drainage, and utilities
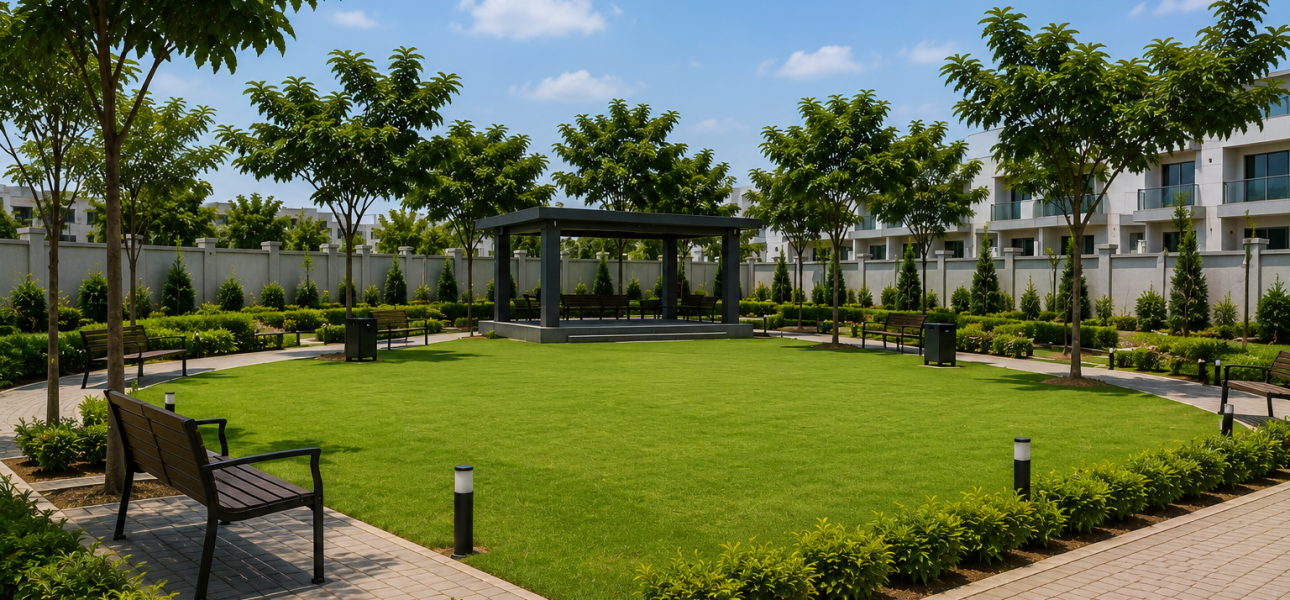
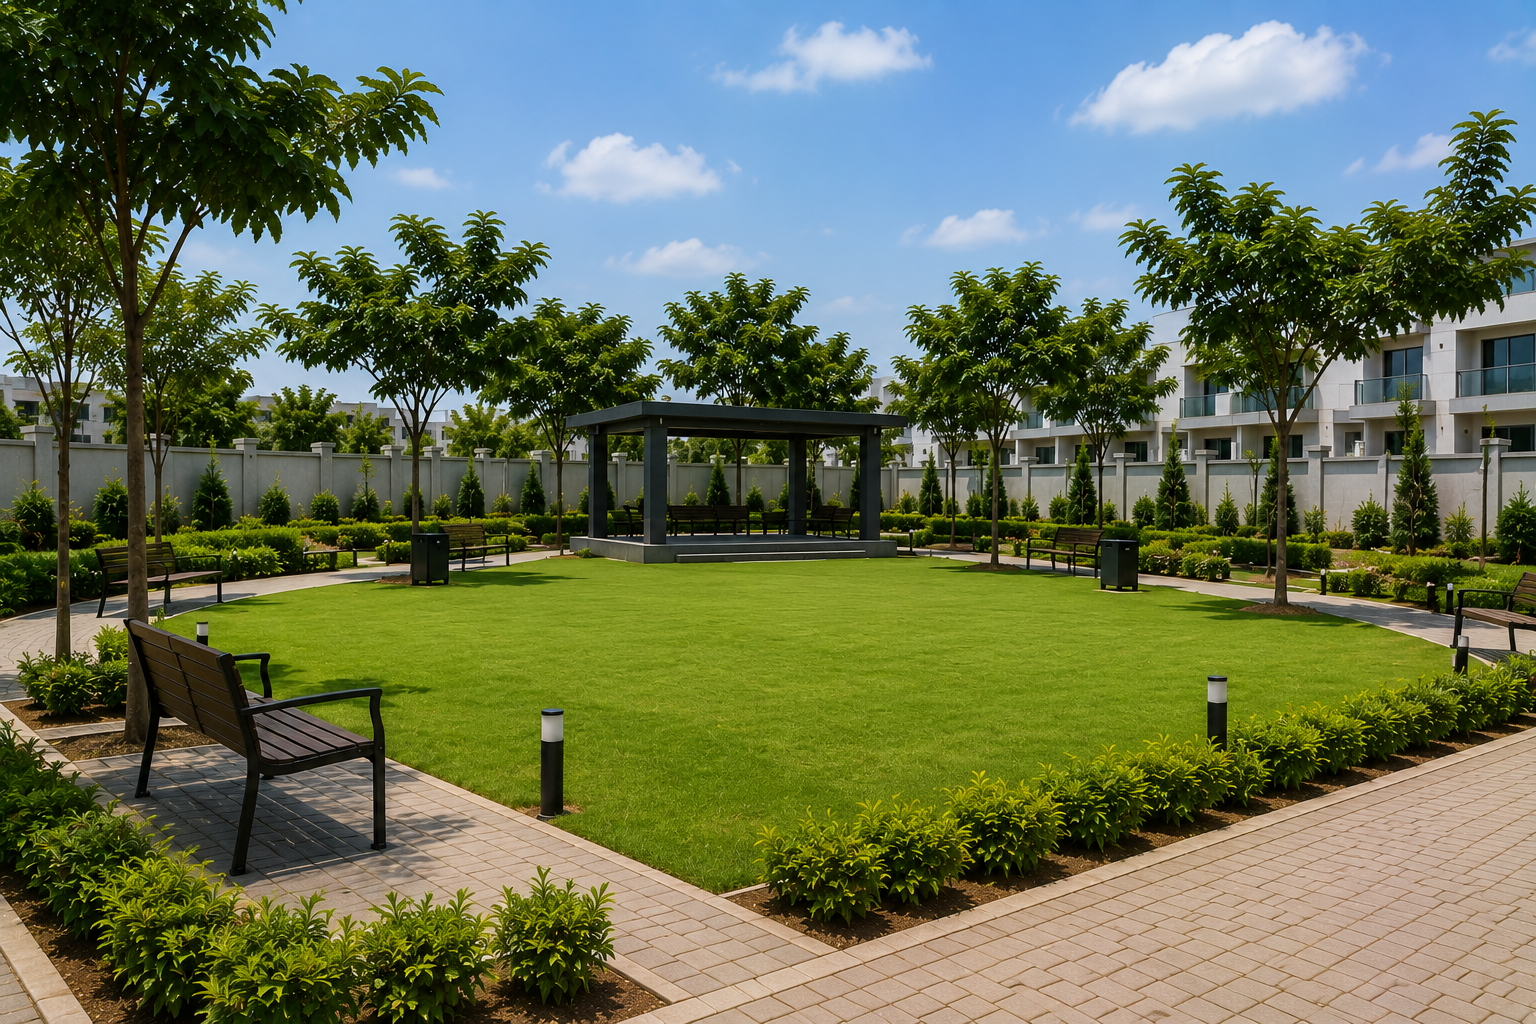
Open Spaces : Planned green areas for community recreation
Features & amenities
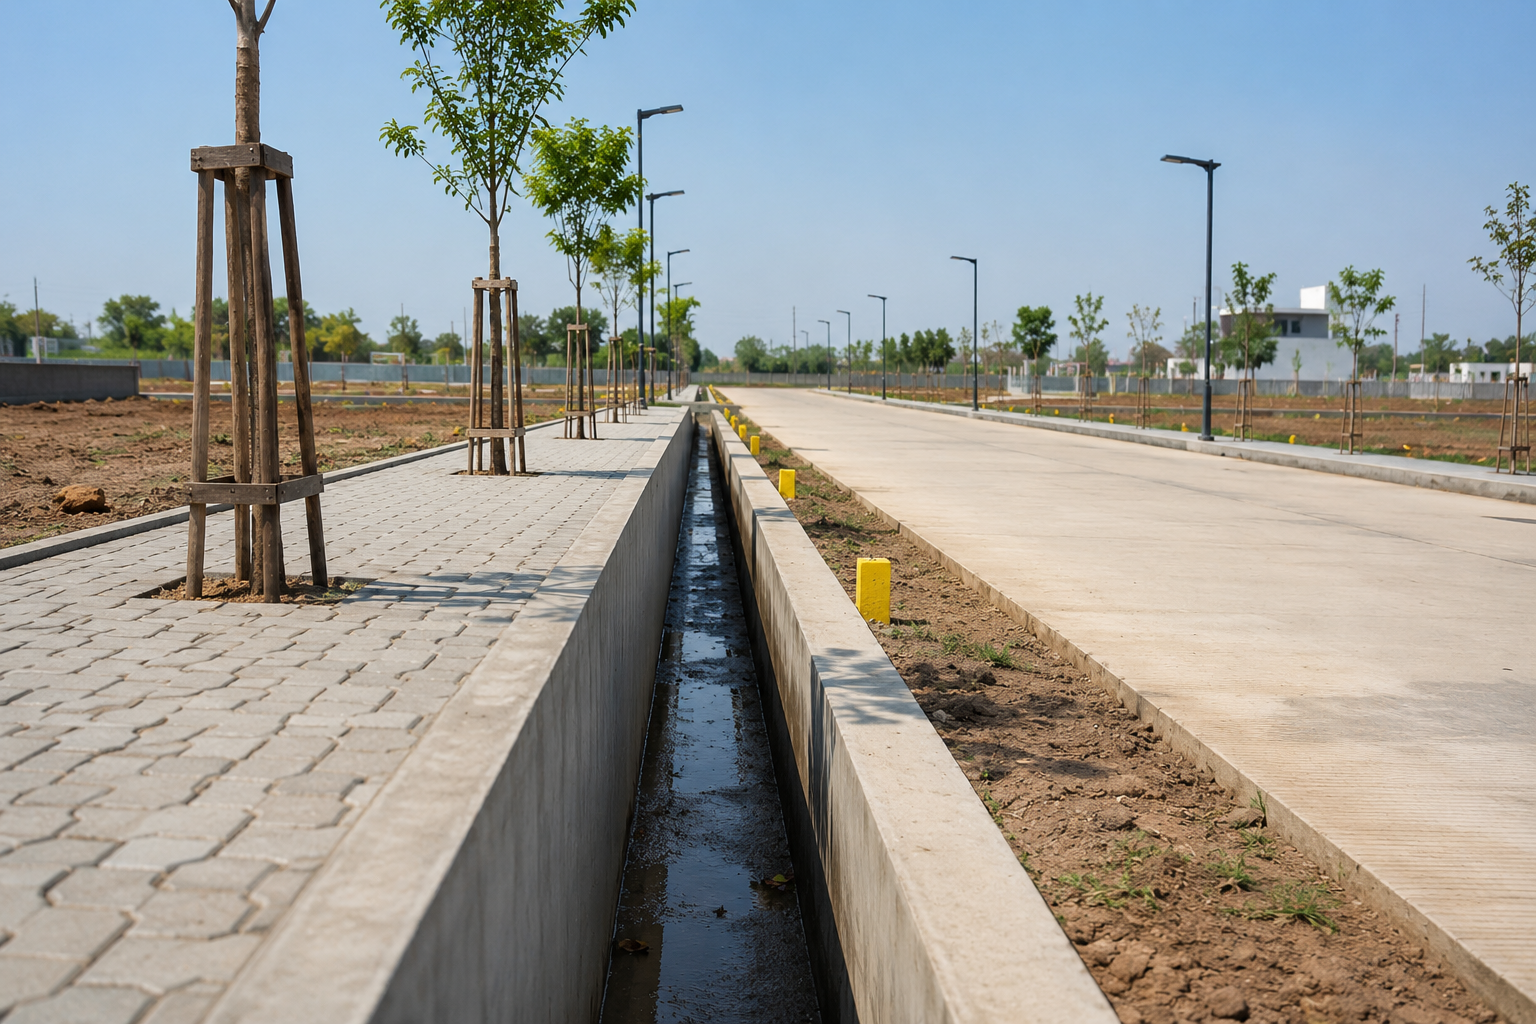
Well-Laid Internal Roads
6–9 meter wide internal roads connecting all plots for smooth access.
Open Space Area
Designated open space of 601 Sq.m for greenery, community use, or recreation.
Clearly Demarcated Plots
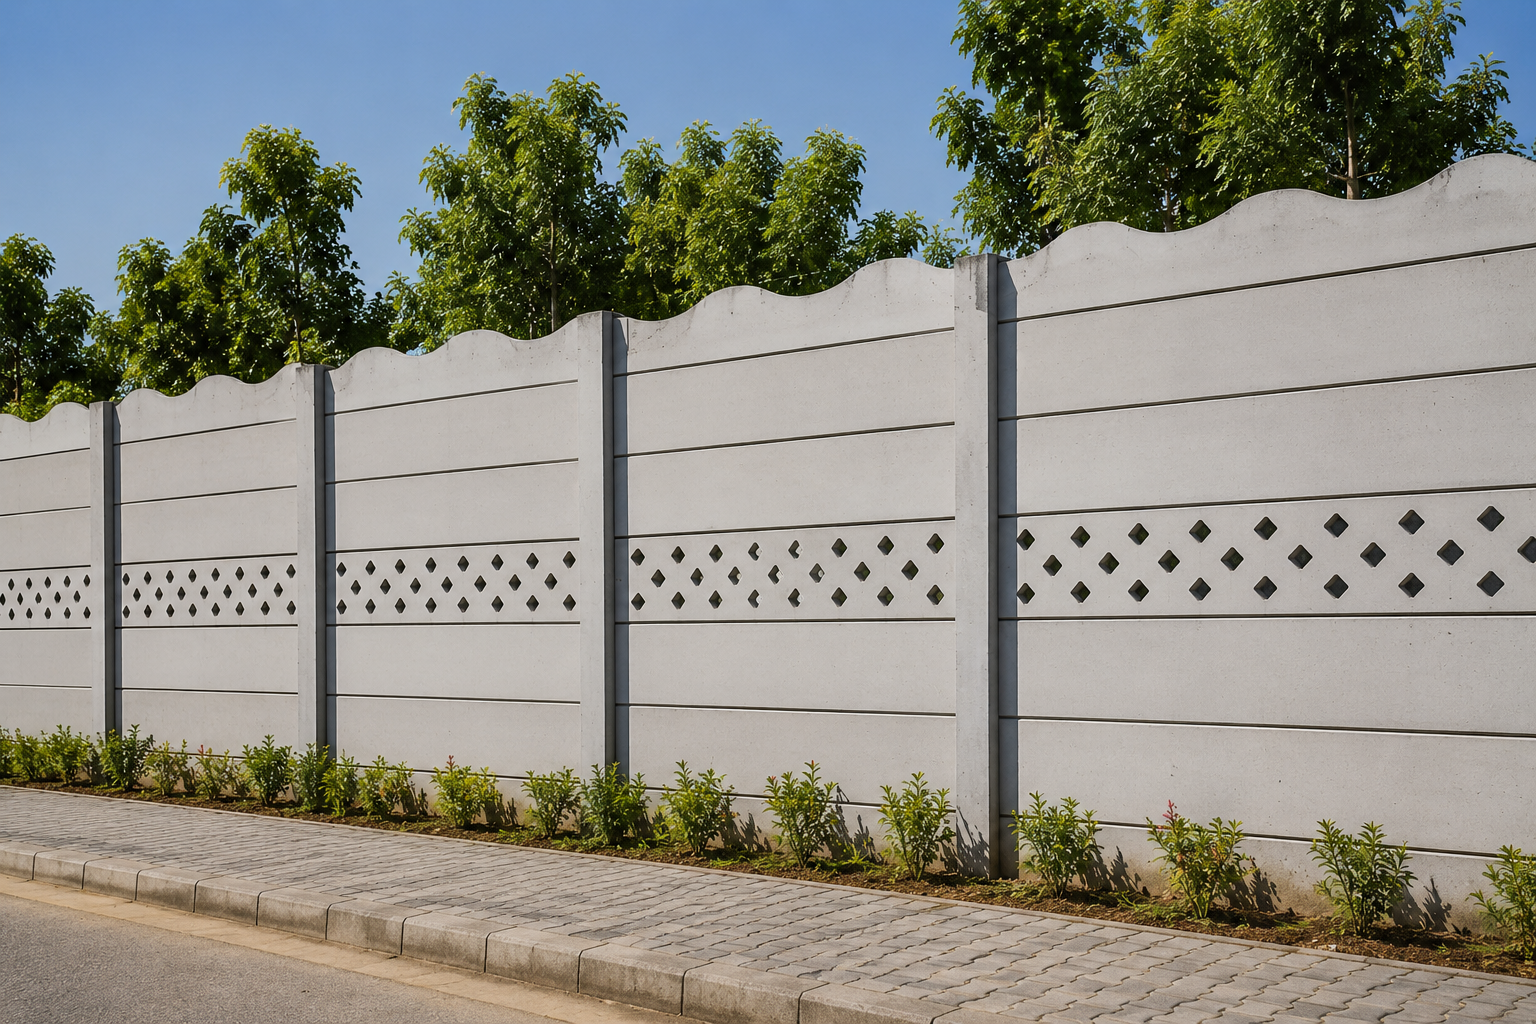
40 residential plots with precise measurements and boundaries for legal clarity.
Amenity Plot
One dedicated plot (Plot No. 40, 108 Sq.m) reserved for future community facilities or services.
Underground Sewerage
Properly planned sewage system for all plots ensuring hygiene and functionality.
Electric Supply (PSS)
Provision for electricity through a planned PSS system for all plots.
Street Lights
Strategically placed street lights for safety and visibility throughout the layout.
Adjacent Agricultural Land
Boundaries with adjacent agricultural lands ensure proper integration and open surroundings.