
Lathiya Layout
Status
Under Constrution
Project Type
Residential
Project Area
17,400 sq.m
Gut No:
133
Total Plots:
97
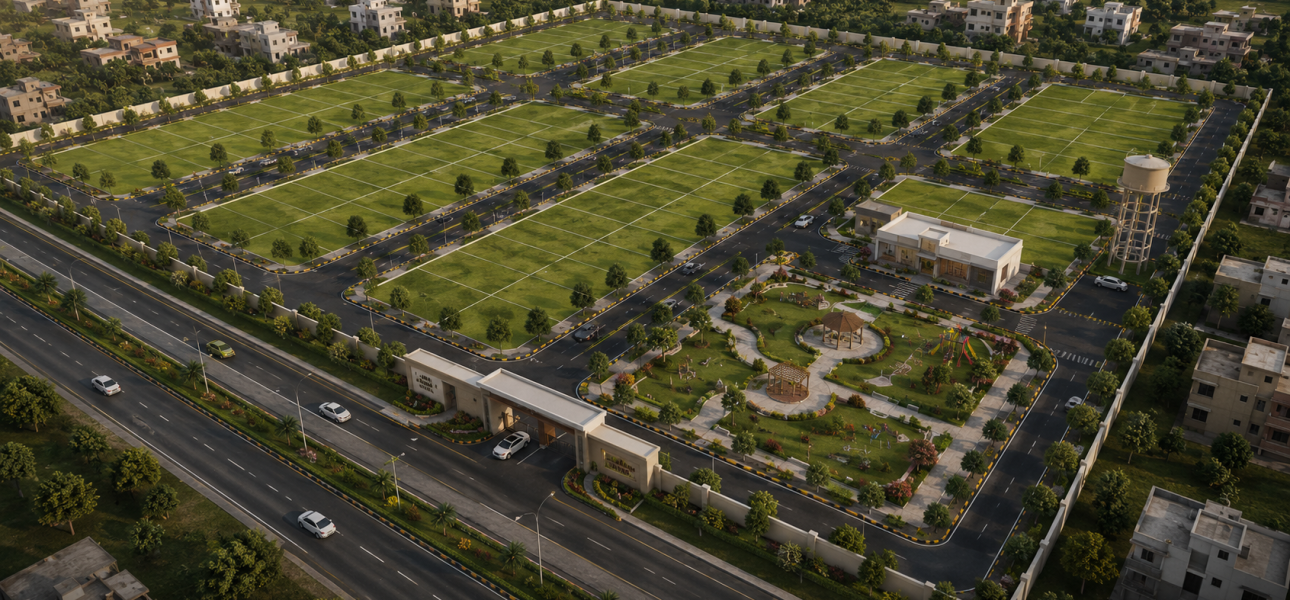
Project description
Lathiya Layout is a thoughtfully planned residential community designed to provide a secure and modern living environment. Spread across 17,400 sq.m, this layout features 97 well-delineated plots with clear access roads, open spaces, and designated amenity areas. Every plot is planned with municipal compliance in mind, ensuring seamless approvals and a ready-to-develop foundation for future homeowners.
Key Details
- Survey Numbers: Gut No. 133
- Plot count : 97
- Internal Roads: 9 m and 12 m wide internal roads for smooth traffic flow
- Open Spaces : Strategically located for recreation and community gatherings
- Utility Access : Fully compliant with water, electricity, and sewerage requirements
Features & amenities
Strategic Planning
Optimized land usage and project value.
Layout Design
Clear plot demarcation and road network.
Legal Compliance
Government-approved, fully sanctioned.
Approval Support
Assistance through all regulatory processes.
Optimized Development
Layout tailored to maximize potential.
Efficient Execution
Enhances marketability and investment.
Future-Oriented
Supports long-term growth and demand.
Transparency
Professional guidance at every stage.
Profit-Focused:
Maximizes returns for landowners and developers.