Jai Mohan 5 is a large-scale residential layout spanning approximately 29,400 square meters. The layout consists of 159–161 residential plots, clearly demarcated to ensure legal clarity and smooth construction potential. Wide internal roads (6–12 meters) provide excellent connectivity, while designated open spaces (2,940 Sq.m) and amenity plots (1,470.90, 959.87, and 514.90 Sq.m) ensure a balanced environment that supports community living and recreation.
The project has been designed with attention to accessibility, infrastructure, and long-term investment value. Utilities such as underground sewerage, electricity supply (PSS), and street lighting are planned for seamless integration. The layout provides ample open spaces and structured plot arrangements, ensuring both convenience and aesthetic appeal.
Key Details
Total Area : 29,400 Sq.m
Number of Plots : 159–161
Residential Usage: Plots ready for construction
Amenity Plots : 1,470.90, 959.87, and 514.90 Sq.m
Open Spaces : 2,940 Sq.m for recreation and community use
Utilities : Underground sewerage, PSS electric supply, street lighting
Internal Roads : 6–12 meters wide for smooth connectivity
Features & amenities
Wide Internal Roads:
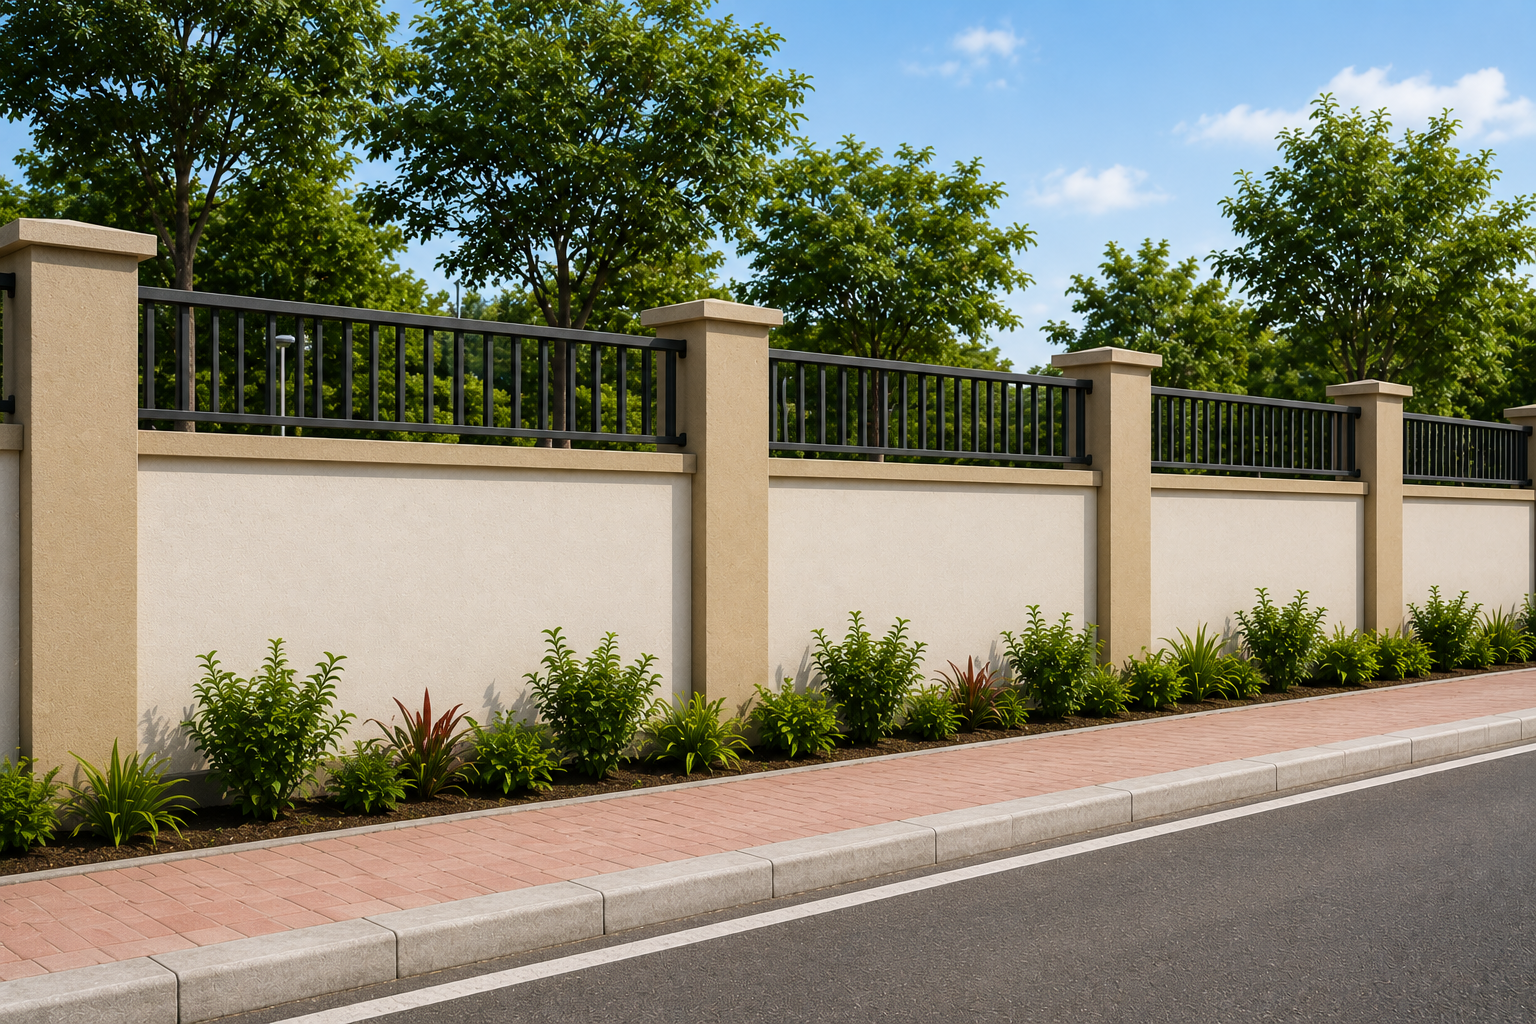
Smooth connectivity throughout the layout with 6–12 meter-wide roads.
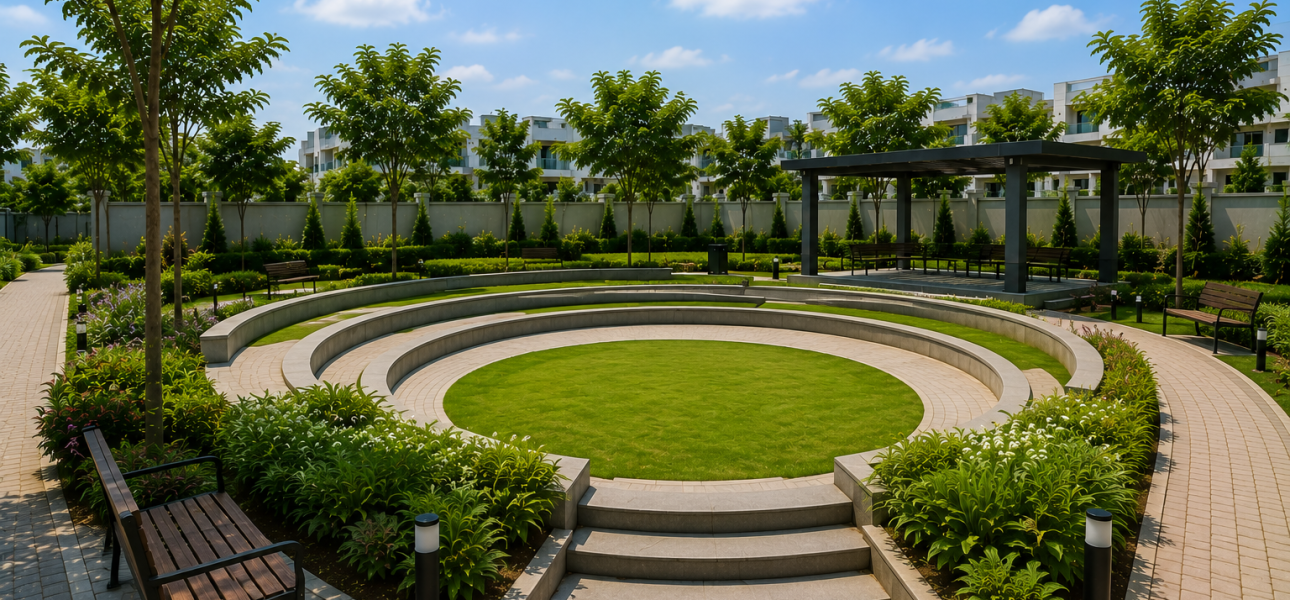
Open Space Area
2,940 Sq.m designated for parks, greenery, or community use.
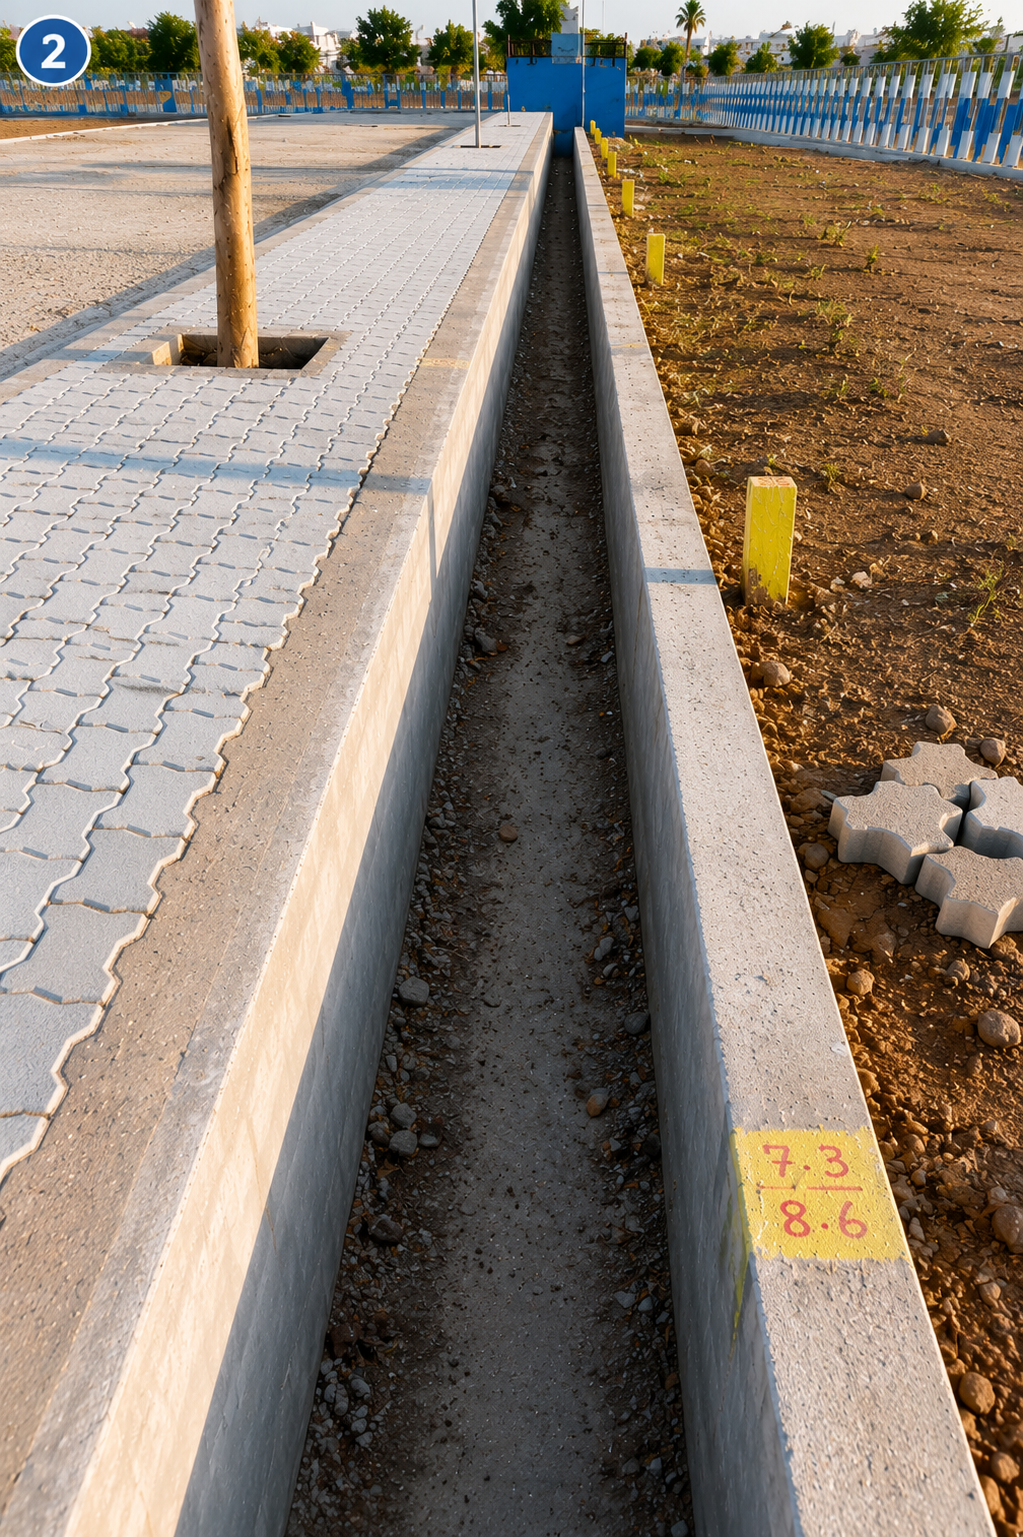
Clearly Demarcated Plots
All residential plots marked accurately for clarity.
Amenity Plot
Three plots (1,470.90, 959.87, 514.90 Sq.m) for facilities or community development.
Underground Sewerage
Ensures proper sanitation and hygiene.
Electric Supply (PSS)
Planned electricity connections for every plot.
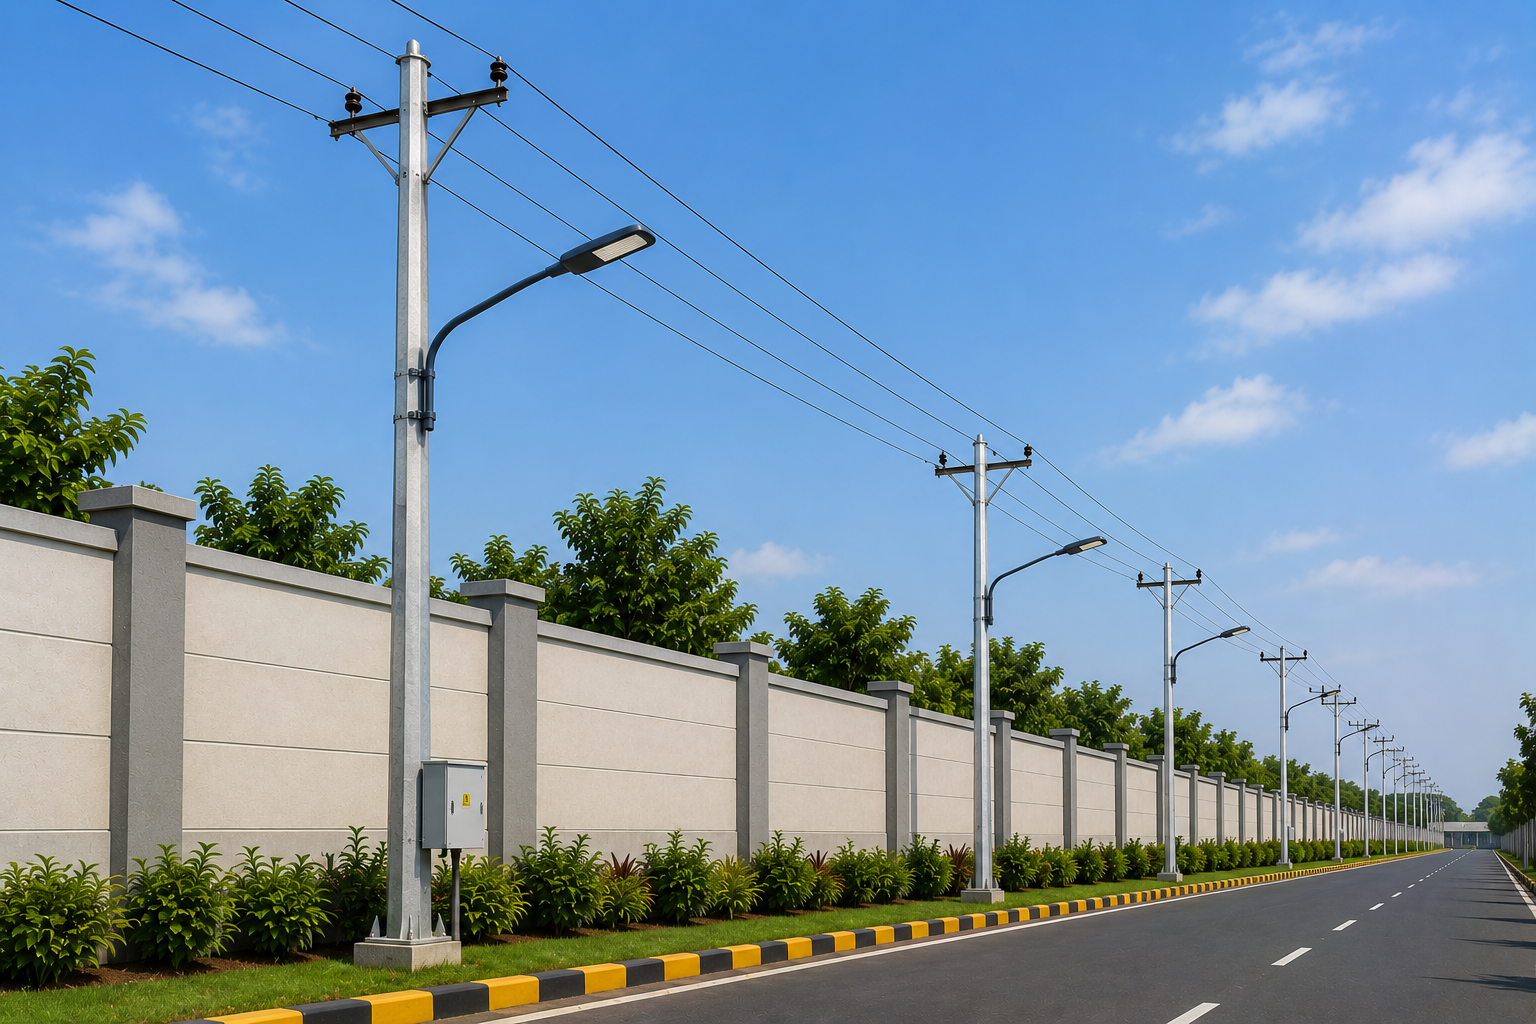
Street Lights
Strategically placed for safety and visibility.
Structured Layout Planning
Organized layout ensuring accessibility, functionality, and compliance.