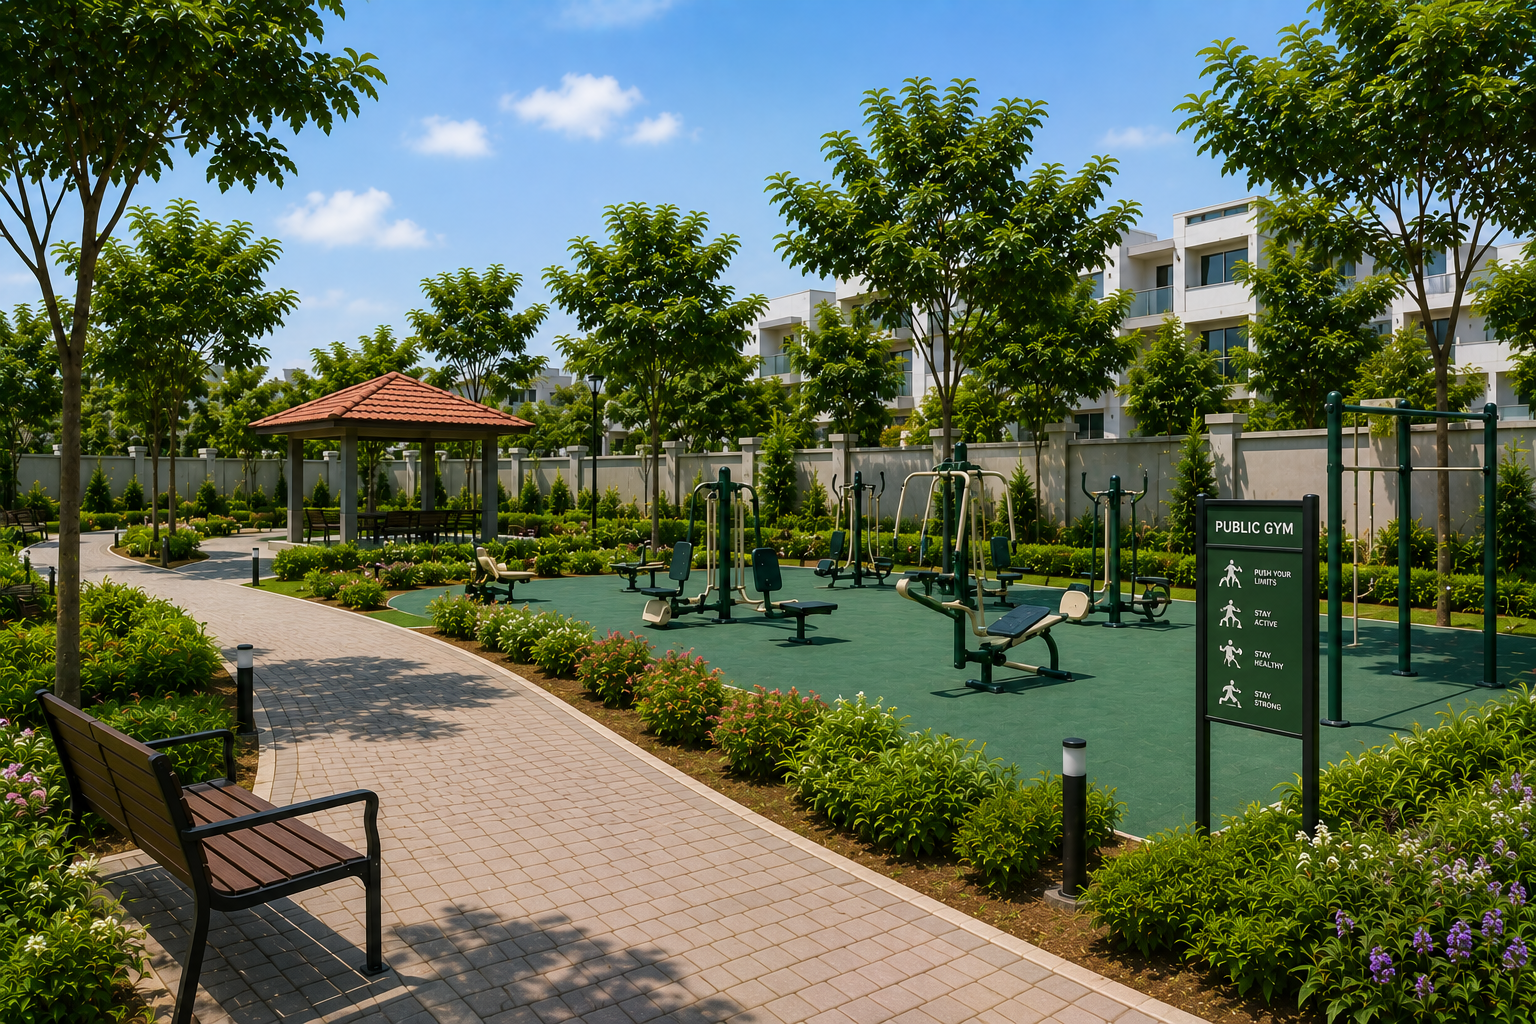
Jai Mohan 4 is a carefully designed residential layout covering approximately 2,000 square meters and comprising 67 residential plots.
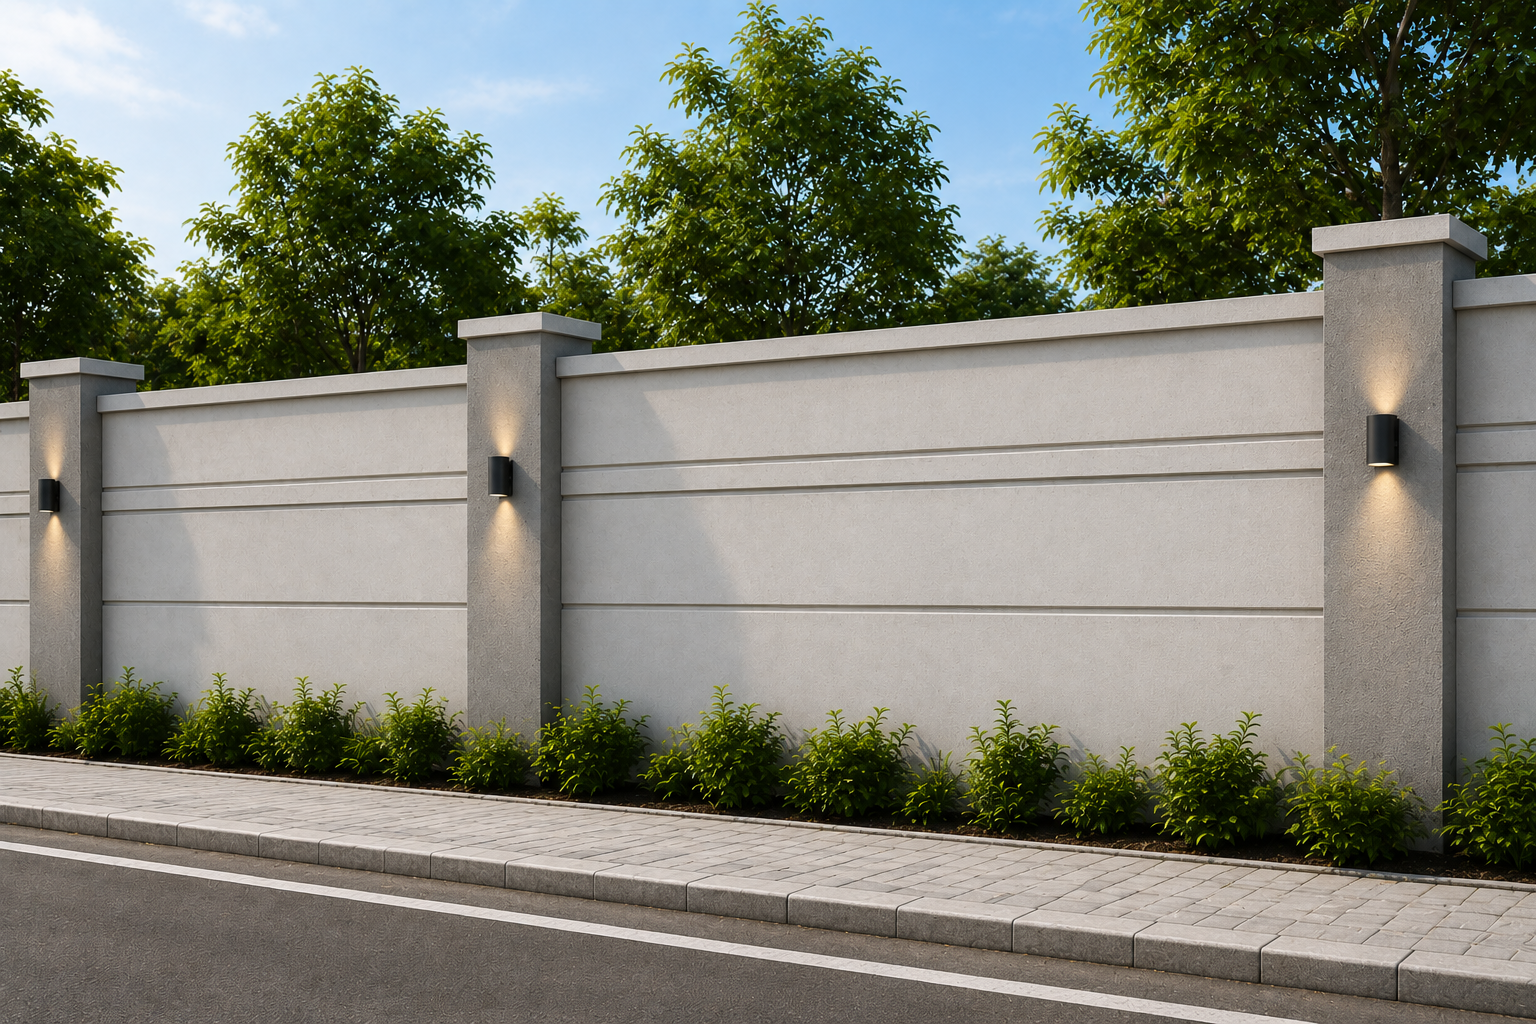
Each plot has been precisely demarcated to provide clarity for ownership and smooth construction potential. The layout integrates wide internal roads (7.5–12 meters), open space of 1,350.51 Sq.m, and an amenity area of 1,330.21 Sq.m, ensuring a balanced, livable environment.
The project focuses on creating a functional, accessible, and investment-friendly community. Internal roads and connectivity have been designed to ensure smooth traffic flow, while open and amenity spaces provide recreational opportunities and enhance the visual appeal. Utilities including underground sewerage, electricity supply (PSS), and street lighting have been accounted for in the plan, ensuring the infrastructure is ready for development.
Key Details
Total Area : 14,100 Sq.m
Number of Plots : 72
Residential Usage: 67 plots ready for development
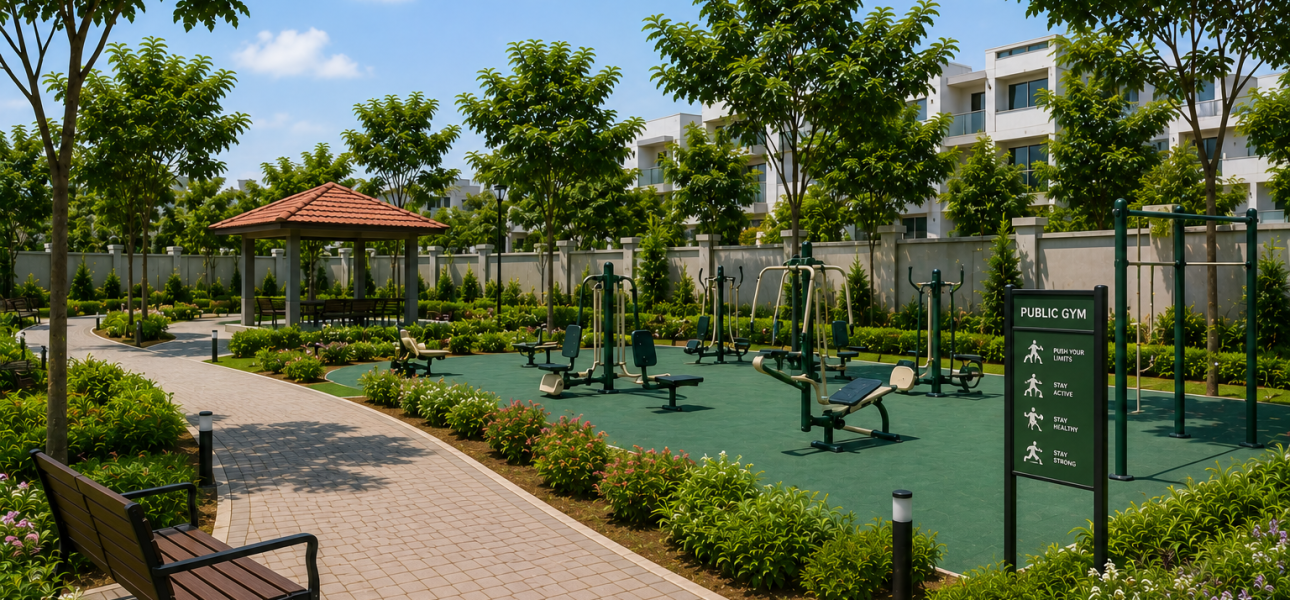
Amenity Area: 1,350.51 Sq.m for community and recreation
Open Spaces : 757 Sq.m dedicated for greenery and community recreation
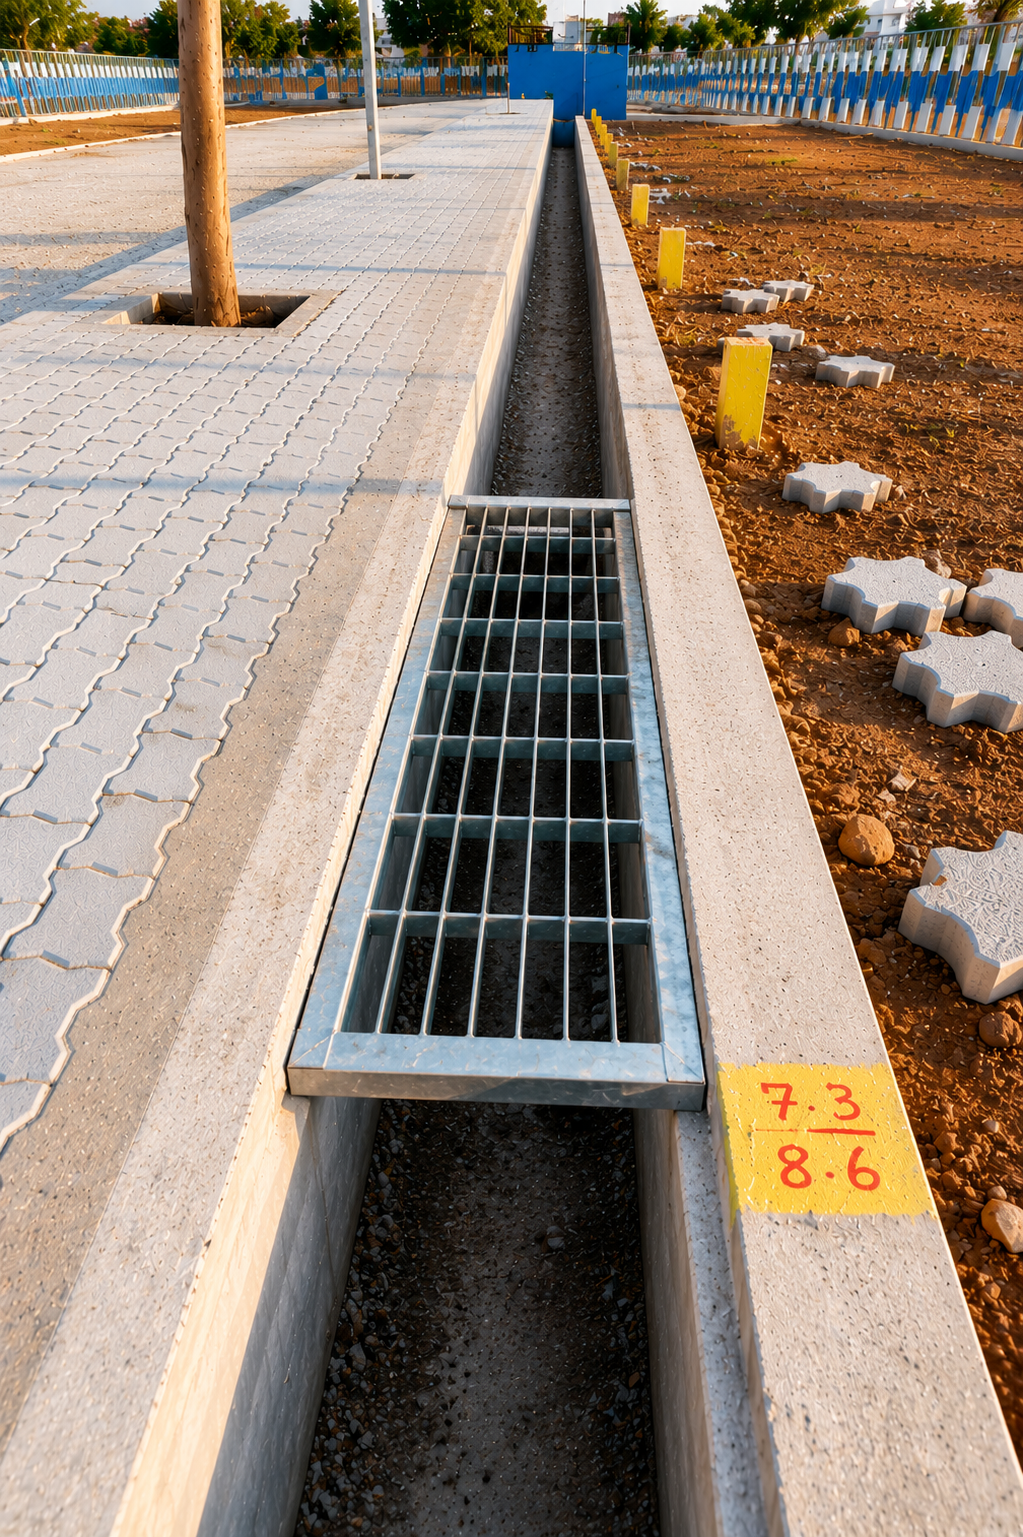
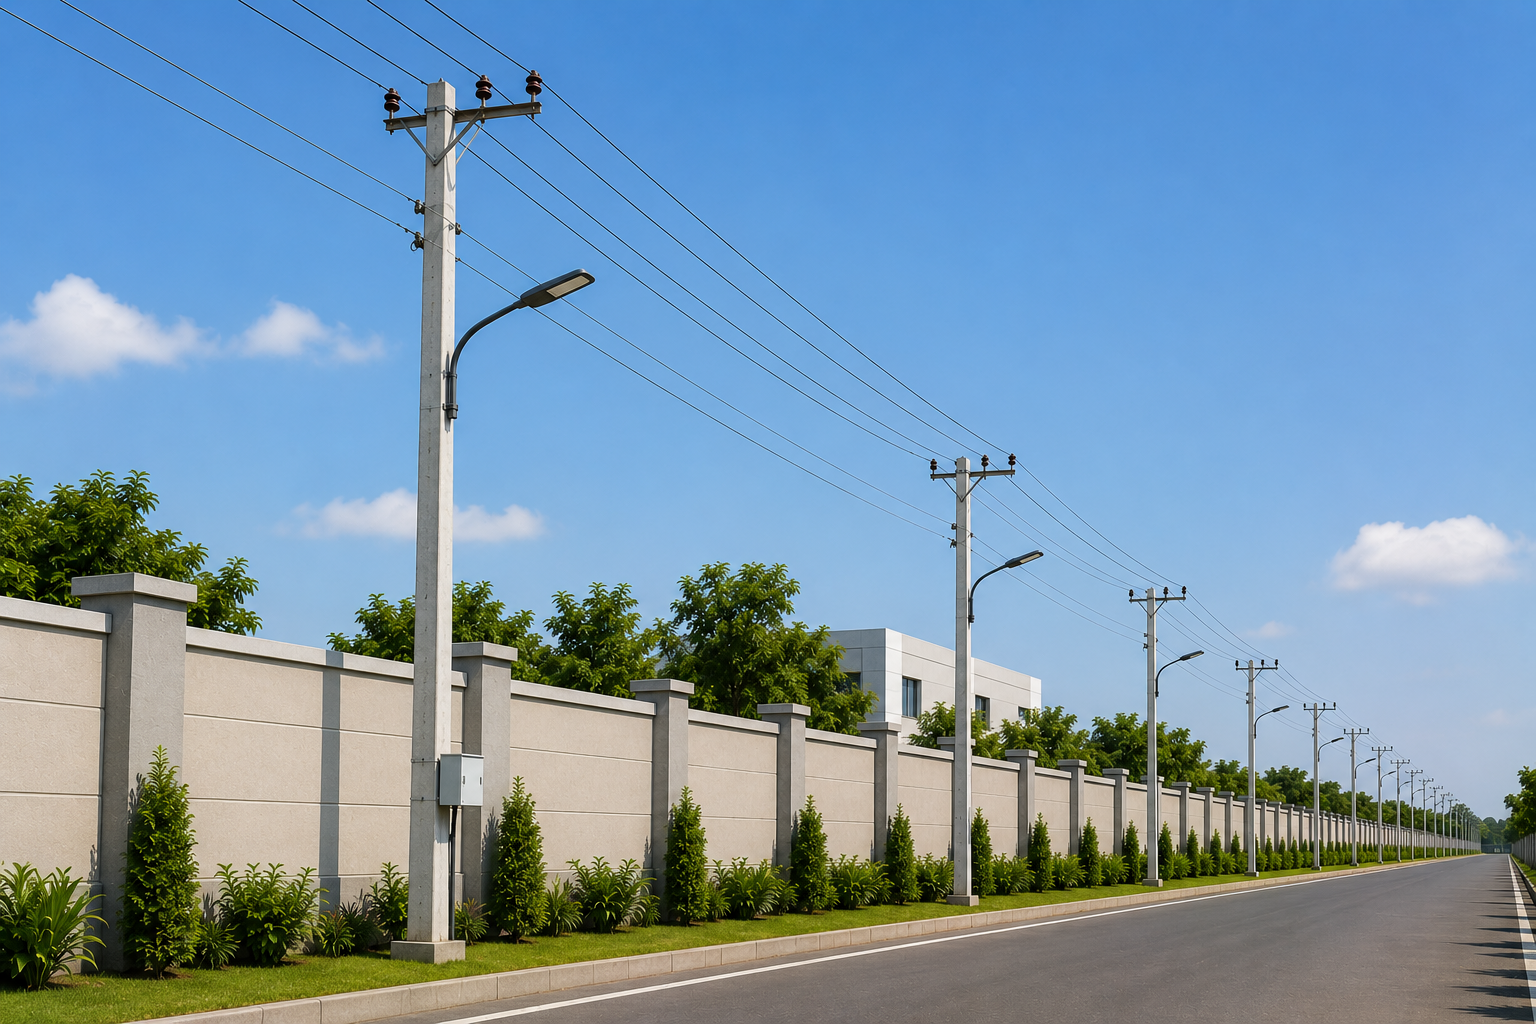
Utilities : Underground sewerage, planned PSS electric supply, and street lighting
Internal Roads : 7.5–12 meters wide, connecting all plots
Features & amenities
Wide Internal Roads:
7.5–12 meter roads for accessibility and connectivity.
Open Space Area
1,350.51 Sq.m dedicated for greenery, parks, or community use.
Clearly Demarcated Plots
Each plot measured and marked for easy construction.
Amenity Plot
1,330.21 Sq.m reserved for potential community facilities or utilities.
Underground Sewerage
Ensures hygiene and convenience across the layout.
Electric Supply (PSS)
Planned electricity connections for all plots.
Street Lights
Strategically placed for safety and visibility.
Structured Layout Planning
Organized design for accessibility, functionality, and compliance.